
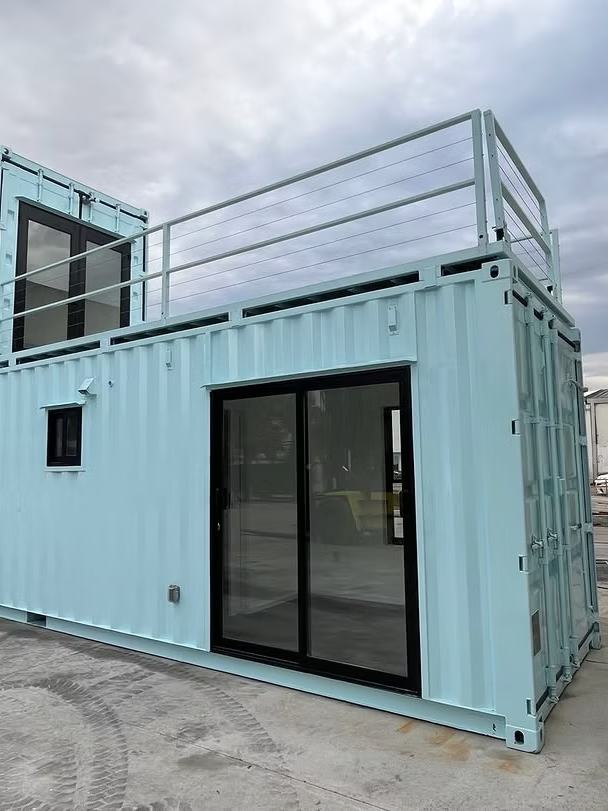
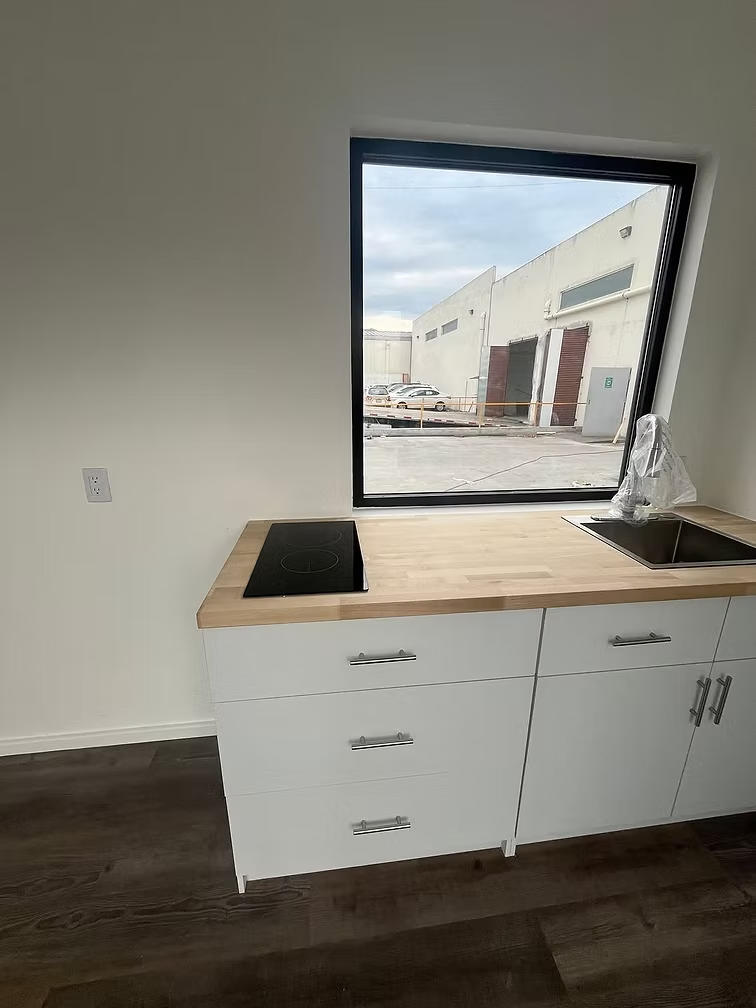


The Two Storey Container Office gives businesses, contractors, developers, and industrial operators a practical way to create more working space without increasing the building footprint. Its stacked modular design uses vertical space efficiently, making it suitable for construction sites, logistics yards, factories, warehouses, project offices, and commercial developments.
The two-level configuration can separate departments, meeting areas, private offices, reception zones, storage, and staff facilities across different floors.
Modular Construction
A Modular Office Building can combine multiple container-based units into one larger structure. Buyers can configure doors, windows, staircases, partitions, insulation, electrical systems, lighting, air conditioning, flooring, and interior finishes around specific project requirements.
The modular approach also supports phased expansion when additional workspace becomes necessary.
Key Features
| Feature | Details |
|---|---|
| Building Type | Two-Level Modular Office |
| Structure | Steel Container Modules |
| Floors | 2 |
| Layout | Configurable |
| Stair Access | Available |
| Windows | Customizable |
| Electrical System | Available |
| Insulation | Available |
| Climate Control | Optional |
| Applications | Commercial, industrial, construction |
Efficient Site Use
The Two Storey Container Office helps businesses maximize limited land by placing additional working areas above the ground-floor workspace. This approach can work especially well on busy jobsites or industrial properties where vehicle movement and equipment storage reduce available ground space.
A Double Level Site Office can support project managers, engineers, supervisors, security teams, administrative staff, and operations personnel from one centralized facility.
Commercial Flexibility
A Prefab Commercial Building can serve as a headquarters, sales office, site administration center, training facility, meeting space, or temporary business complex.
Worldwide Container Supply offers modular workspace solutions for construction, logistics, industrial, and commercial projects. Contact us for available configurations, dimensions, floor plans, staircase options, interior specifications, customization choices, pricing, transport requirements, and worldwide delivery information.





Zuzana Hrubá –
Our team needed additional workspace and was considering modular construction as an alternative to a conventional office building. The two-storey container office listed on Worldwide Container Supply was an option we wanted to investigate. We contacted the company to ask about the ordering process and the information available for evaluating the building. I found it useful to identify the details that needed confirmation before making a purchasing decision. Our project also required careful coordination around site preparation, transport access, installation, and the timing of other contractors. These factors are important when introducing a multi-level structure to an existing property. I would recommend that prospective buyers review structural calculations, foundation requirements, access arrangements, building regulations, and fire safety provisions with qualified professionals. They should also confirm the scope of supply and installation responsibilities in writing. A well-organized enquiry and planning process helps make a modular building project easier to manage.
Harrison Montgomery –
I was looking for a modular office solution that could provide additional workspace without requiring a traditional building project. The two-storey container office on the Worldwide Container Supply website caught my attention because it offered a practical option to explore for our business expansion. I contacted the team to ask about the ordering process, available configurations, and delivery arrangements. The enquiry helped us identify the details that needed to be confirmed before moving forward. We also needed to consider site access, the prepared foundation, and how the building would be positioned once delivered. Having these questions addressed early helped us organize our project planning. For a two-storey modular building, I would recommend confirming the structural specifications, applicable building approvals, installation requirements, and utility connections before placing an order. Clear communication and careful preparation are important when coordinating a project of this size.
Haruka Fujimoto –
We were exploring modular office solutions for a business project and found the two-storey container office on the Worldwide Container Supply website. Since our project involved several logistical considerations, we wanted to understand the enquiry and purchasing process before making a decision. We needed to establish which configurations were available and what technical documents could be reviewed. Delivery planning was another priority because an international modular building order may involve shipping coordination, customs documentation, transport to the site, and arrangements for installation. Discussing these requirements early helped us identify what information needed to be confirmed. For buyers considering a similar project, I recommend checking the building dimensions, structural design, insulation, utility connections, and installation scope. It is equally important to verify local building requirements and determine whether the site is suitable for the proposed structure. Good preparation helps procurement teams plan the stages of a complex project more effectively.
Nicolás Pereira –
I was researching modular office buildings for a commercial project when I found the two-storey container office on Worldwide Container Supply. I wanted to learn more about the purchasing process and the information needed to determine whether the building would meet our requirements. The website provided a convenient way to begin an enquiry and identify the questions we needed to discuss. We had to consider several practical details, including the proposed floor layout, delivery arrangements, site access, and installation requirements. It was important to coordinate these points with our project team before proceeding. I would recommend that buyers establish their space requirements early and confirm the building’s structural specifications, staircases, insulation, electrical systems, and available interior finishes. Local planning permission and building-code compliance should also be checked before the project moves forward. Taking time to verify these details can help prevent misunderstandings during procurement and installation.
Daria Zielińska –
Our business needed additional office capacity, so we began researching modular building solutions that could accommodate more staff. The two-storey container office on Worldwide Container Supply was one of the options we wanted to investigate. I used the website to initiate an enquiry and identify the information required to assess the building. We needed to consider the layout, available facilities, site preparation, delivery arrangements, and installation responsibilities. The project also required coordination with professionals who could assess the proposed location and confirm the applicable building requirements. Addressing these questions early helped us understand the planning involved before making a commitment. I would encourage other buyers to verify the structural design, foundations, stairs, fire safety provisions, accessibility, and utilities with the appropriate professionals. Confirming the scope of work, delivery schedule, and commercial terms in writing is also important. Careful preparation can make a modular office project more manageable.
Callum MacRae –
We were investigating ways to expand our office capacity and came across the two-storey container office on the Worldwide Container Supply website. The listing gave us a convenient starting point for asking questions and reviewing whether this type of modular building might suit our needs. I wanted to clarify the ordering process, possible configurations, and what information would be needed to assess the building for our location. The enquiry helped us organize the next steps and identify the requirements that needed further review. We also considered delivery scheduling and site access because these factors could affect our construction timeline. Before making a commitment, I would recommend verifying the building’s dimensions, structural design, stairway arrangements, fire safety provisions, and utility requirements. It is also important to establish who will handle installation and what site preparation must be completed in advance. Careful planning can help businesses approach office expansion with greater confidence.
Valentina Esposito –
Our company was exploring modular building options because we needed more office space for our growing team. We found the two-storey container office listed on Worldwide Container Supply and decided to make an enquiry. We wanted to understand the available layout options, purchasing steps, and information required to evaluate the building for our site. I appreciated the opportunity to identify our questions before making a decision. Delivery and installation planning were particularly important because the project required coordination between our facilities team and contractors. We needed to consider site preparation, access for transport vehicles, and the work required after delivery. Organizing these details early helped us establish what needed to be confirmed. I would advise other businesses to check the building specifications, structural requirements, insulation, electrical provisions, and relevant local approvals before proceeding. A clear procurement process makes it easier to coordinate the different stages of a modular office project.